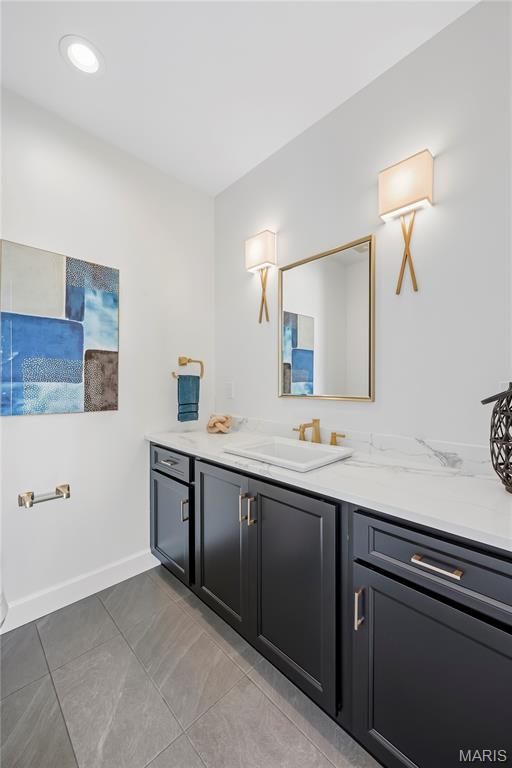
Property photo 1
Property photo 2
Property photo 3
Property photo 4
Property photo 5
3 Beds
5 Baths
4,486 sqft

$1,950,000

2 Enclave Drive, St Louis MO, 63122

Price per sqft$434.69
Built in2025
Property size4,486 sqft
Property typeTownhomes
Courtesy of Berkshire Hathaway HomeServices Select Properties, Kelly Shaw Listing Contact: 314-210-9549

Overview

Active

Listed Oct 16, 2026

Updated 10h ago

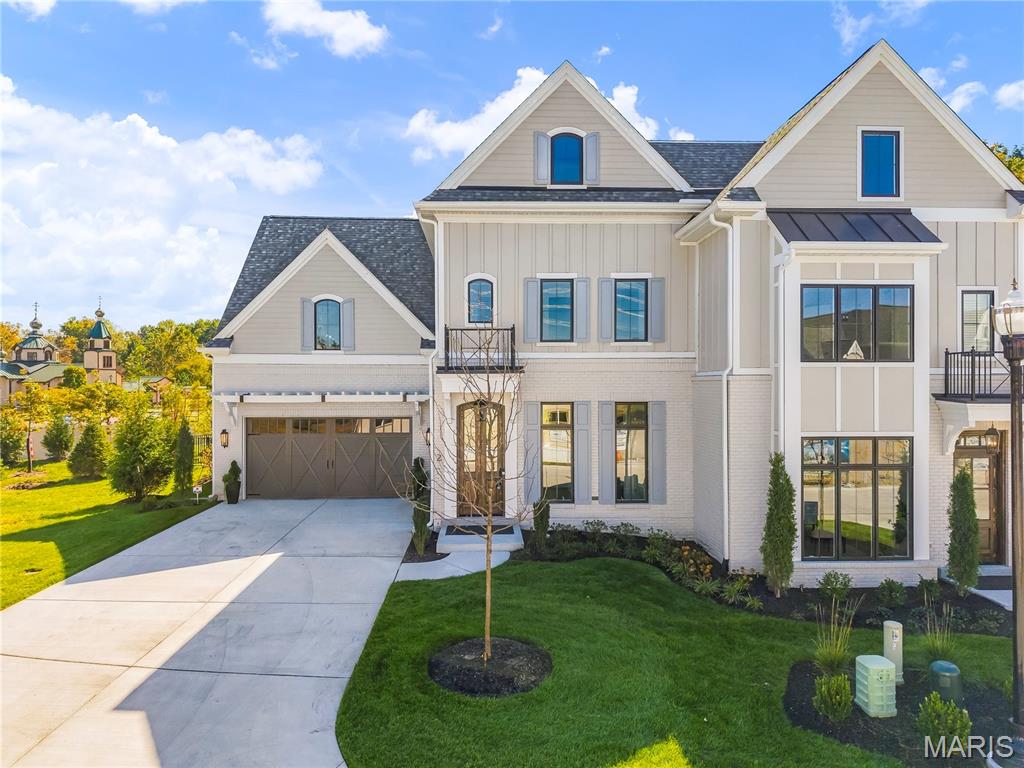
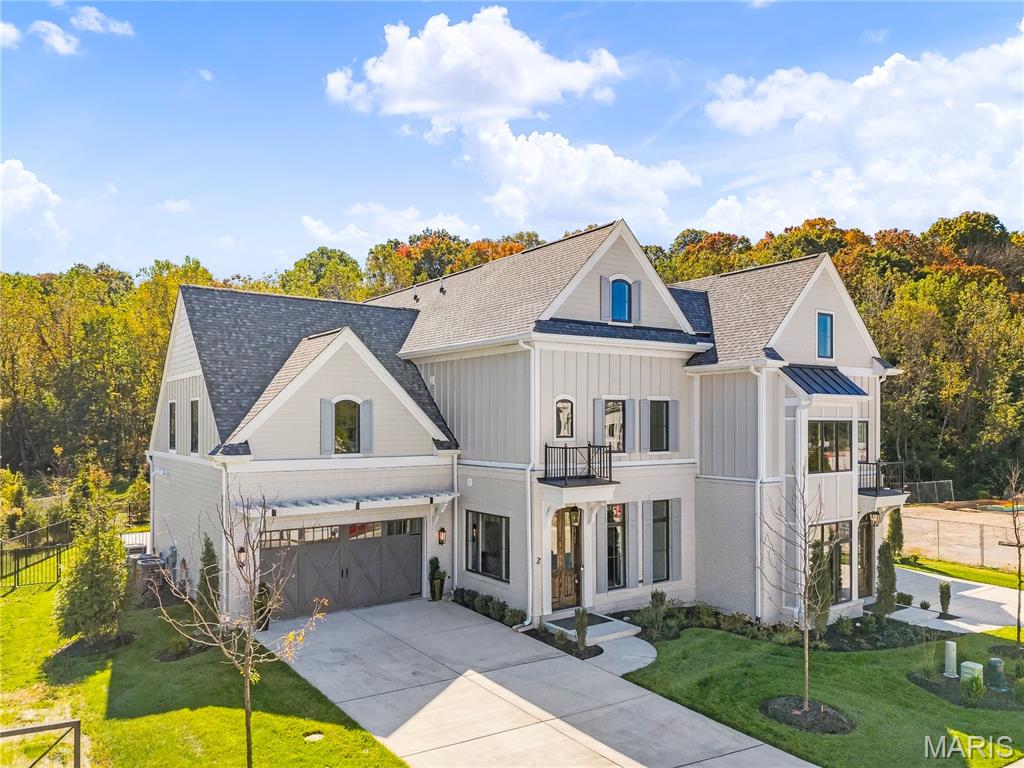
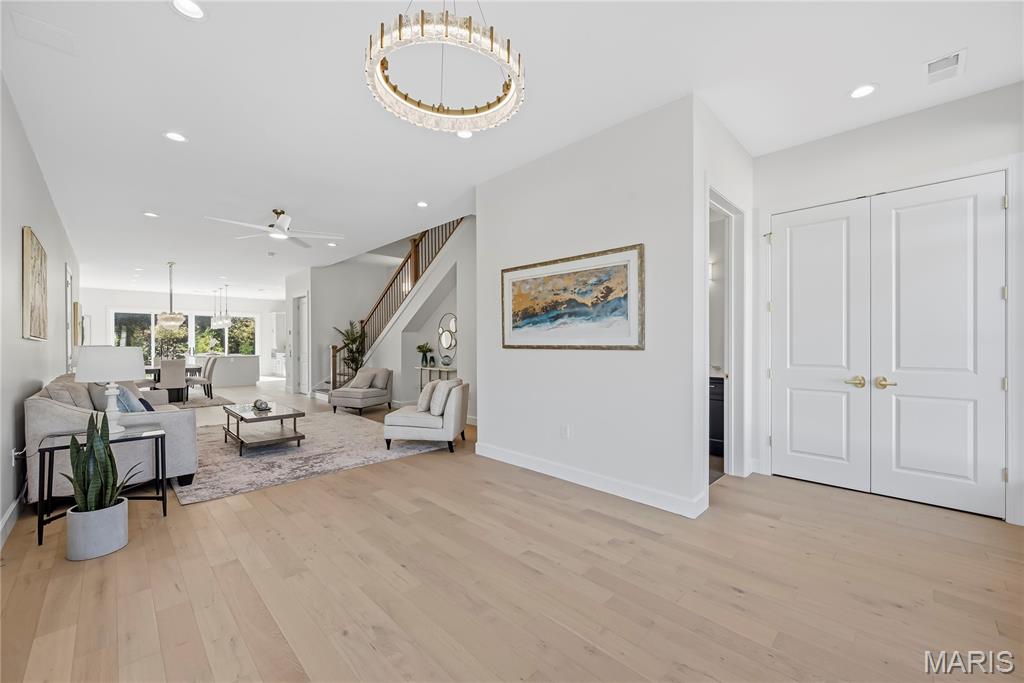
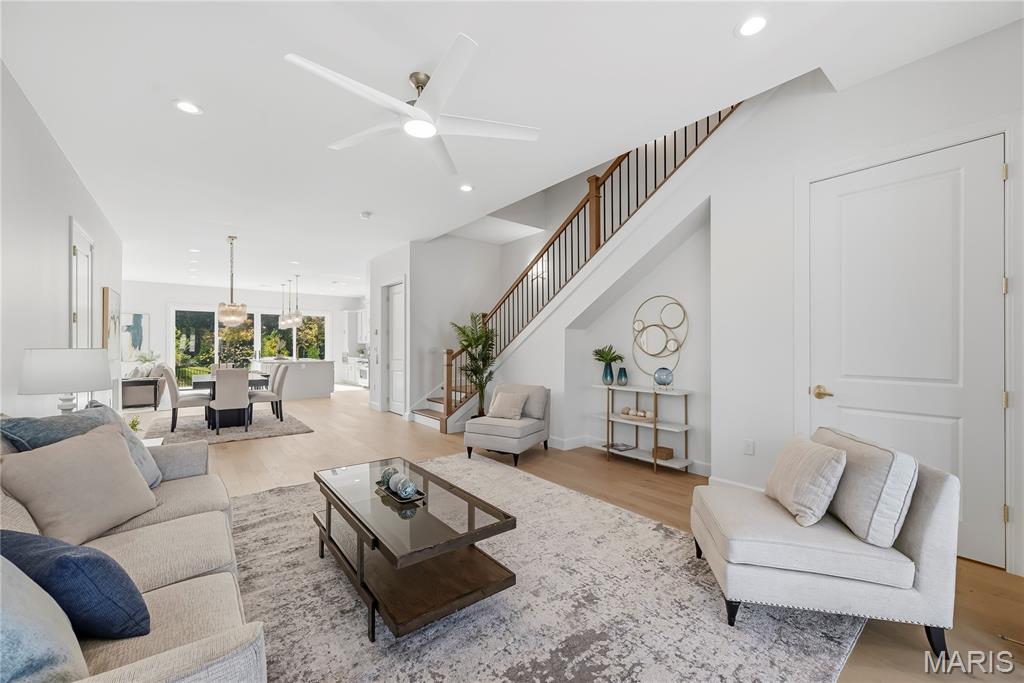
Luxury Living Redefined in The Enclave at Greenbriar! Discover an exceptional blend of sophistication, space and carefree living in this newly built luxury townhome in desirable Des Peres. Offering nearly 4,500 square feet of beautifully appointed living space, 3 bedrooms and 4.5 baths, this distinctive residence combines the spaciousness of a larger home with the convenience of low maintenance living. Situated on its own lot with a fenced backyard, this remarkable property showcases extensive upgrades and thoughtful design throughout. The welcoming entry foyer features 10 foot ceilings, engineered hardwood flooring and an expansive hall closet, opening to a bright, open floor plan ideal for everyday living and entertaining. The inviting living room offers a ceiling fan and convenient half bath, while the dining area flows seamlessly into the stunning kitchen. Custom 42 inch cabinetry with crown molding, soft close drawers, built in organizers, a dedicated mixing stand, under cabinet lighting and a 6 burner gas range provide exceptional functionality. An oversized center island with sink and dishwasher offers additional workspace and seating. The adjoining hearth room features a gas fireplace and transom windows, while an 8 foot sliding glass door opens to a private, fenced sitting area with an oversized patio overlooking mature trees. A private elevator provides convenient access between levels. The second floor features an expansive primary suite with a separate sitting area and 2 walk in closets with custom organizational systems. The luxurious en suite bath includes a wet room with soaking tub, shower and tile surround, adult height double vanities and separate water closet. A dedicated laundry room offers custom 42 inch cabinetry, quartz countertops and a stacked washer and dryer. Bedrooms 2 and 3 each feature ceiling fans and private en suite baths with adult height vanities, walk in showers, built in benches and tile surrounds. The versatile third floor offers a private office, additional full bath and spacious family or game room enhanced by 2 skylights, transom windows, recessed lighting and a ceiling fan. Additional closet space provides valuable storage, while the full bath features an adult height vanity and walk in shower with bench and tile surround. Completing this exceptional property is an oversized 2 car garage with additional storage, a service door to the backyard and concrete walkway. With generous living spaces, luxurious finishes, abundant storage and multiple private retreats, this extraordinary townhome offers the elegance of a substantial home with the ease of carefree living in sought after Des Peres.

$12,973/mo

Est. mortgage payment based on a $1,950,000 home price.

All estimates are provided by Luxury Presence for informational purposes only. Actual amounts may vary.

Additional information

MLS® ID
26065251

Interior Features

Bedrooms
3
Bathrooms
5
Fireplace
Yes
Cooling
Yes
Heating
Yes
Basement
No

Exterior Features

Lot Size
0.11 Acres

Other Property Details

Taxes
$1,727
Tax Frequency
Annually
Association Fee Frequency
Monthly
Garage
Yes
New Construction
Yes
55+/Senior Community
No

Listings courtesy of MARIS MLS as distributed by MLS GRID

All information deemed reliable but not guaranteed and should be independently verified. All properties are subject to prior sale, change or withdrawal. Neither listing broker(s) nor Erica Smith Real Estate shall be responsible for any typographical errors, misinformation, misprints and shall be held totally harmless. Properties displayed may be listed or sold by various participants in the MLS.

Based on information submitted to the MLS GRID as of 8:07 AM UTC on 10/16/2026. All data is obtained from various sources and may not have been verified by broker or MLS GRID. Supplied Open House Information is subject to change without notice. All information should be independently reviewed and verified for accuracy. Properties may or may not be listed by the office/agent presenting the information.

©2026 MARIS MLS . All rights reserved.

DMCA Notice


Powered by Luxury Presence