Leave a Message

Thank you for your message. We will be in touch with you shortly.

403 Mosel Way
403 Mosel Way
403 Mosel Way
403 Mosel Way
403 Mosel Way
403 Mosel Way
403 Mosel Way
403 Mosel Way
403 Mosel Way
403 Mosel Way
403 Mosel Way
403 Mosel Way
403 Mosel Way
403 Mosel Way
403 Mosel Way
403 Mosel Way
403 Mosel Way
403 Mosel Way
403 Mosel Way
403 Mosel Way
403 Mosel Way
403 Mosel Way
403 Mosel Way
SEE ALL PHOTOS
403 Mosel Way
403 Mosel Way
403 Mosel Way
403 Mosel Way
403 Mosel Way
403 Mosel Way
403 Mosel Way
403 Mosel Way
403 Mosel Way
403 Mosel Way
403 Mosel Way
403 Mosel Way
403 Mosel Way
403 Mosel Way
403 Mosel Way
403 Mosel Way
403 Mosel Way
403 Mosel Way
403 Mosel Way
403 Mosel Way
403 Mosel Way
403 Mosel Way
403 Mosel Way
Courtesy of HD Real Estate LLC, Angela Ray Listing Contact: 573-860-4343 
Sold

403 Mosel Way

403 Mosel Way, Owensville, MO 65066

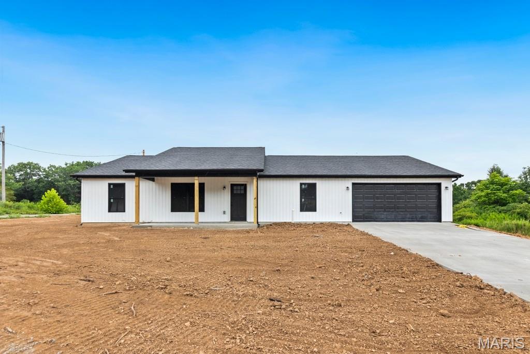
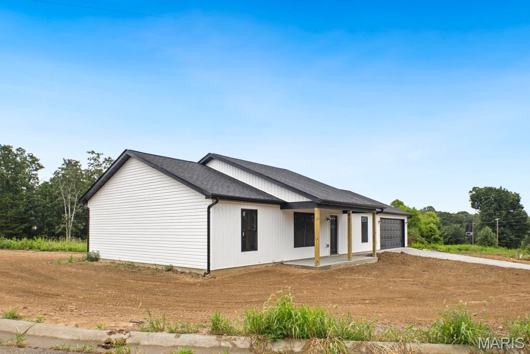
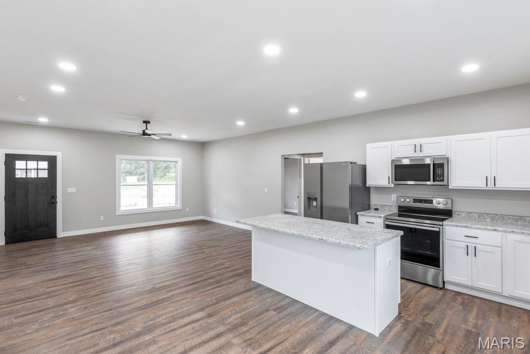
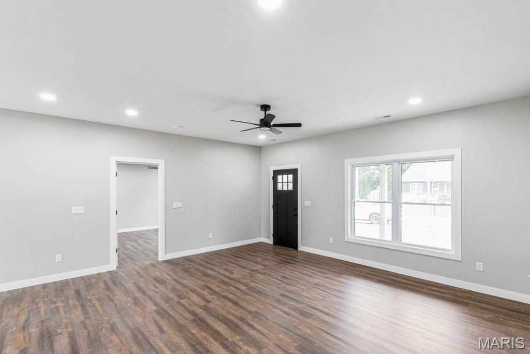
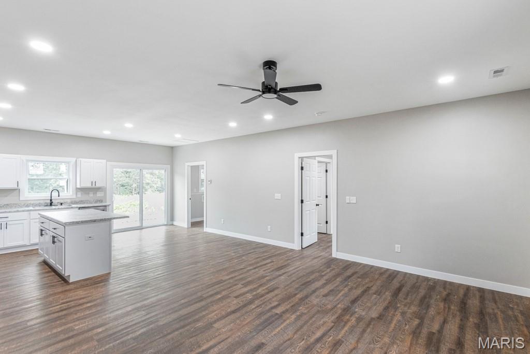
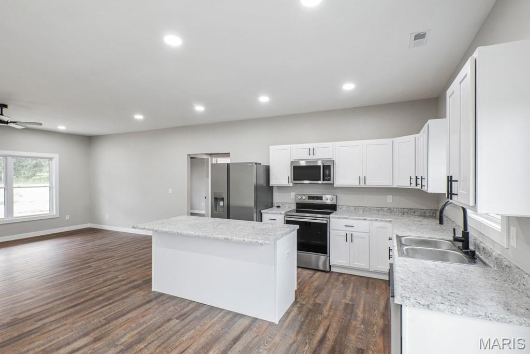
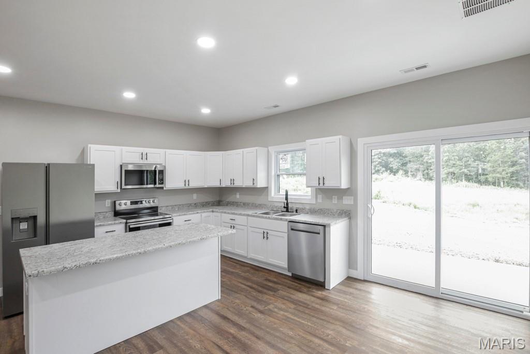
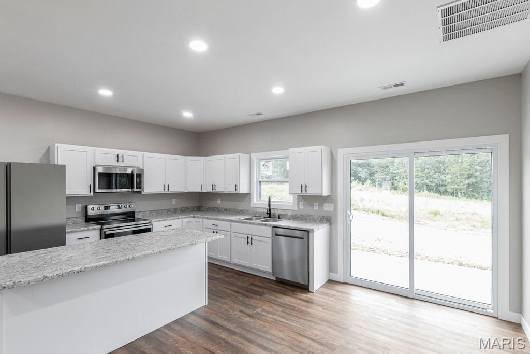
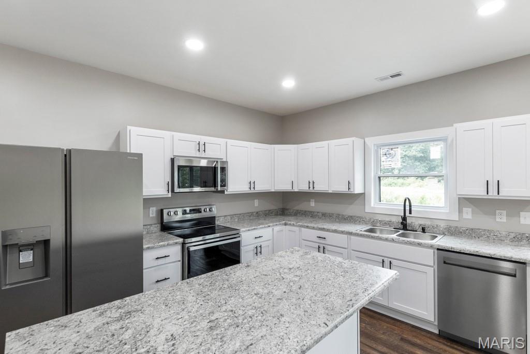
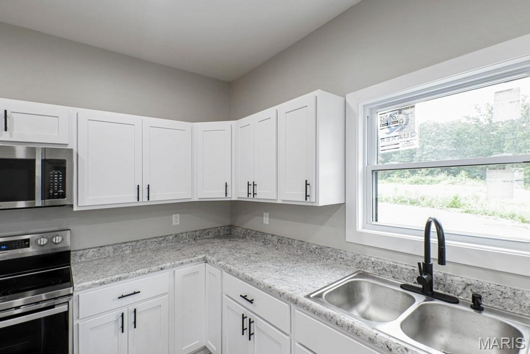
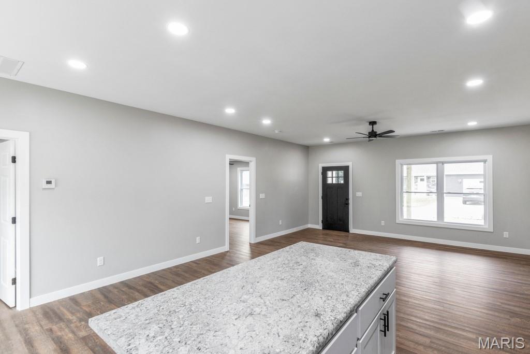
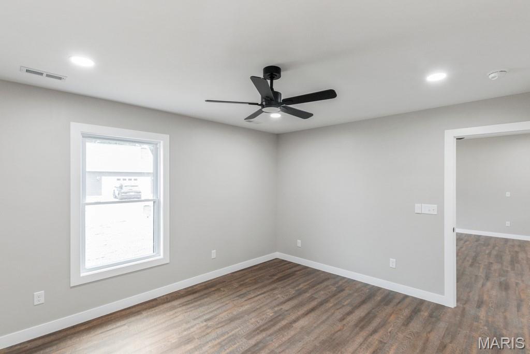
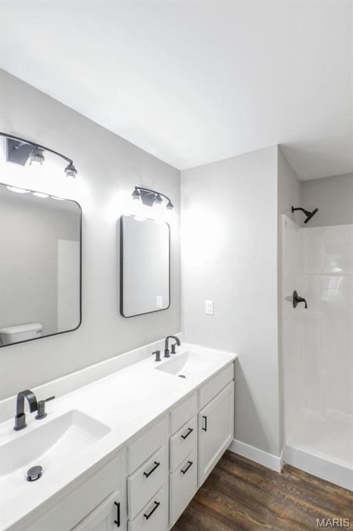
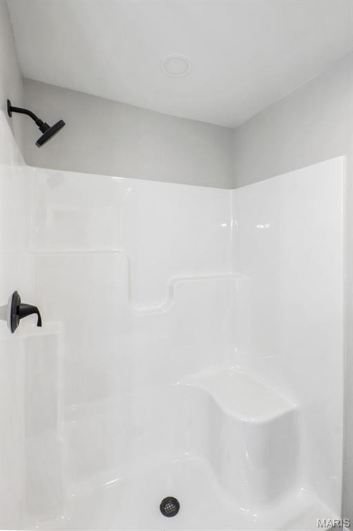
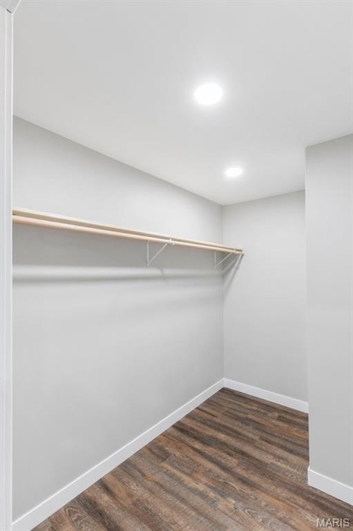
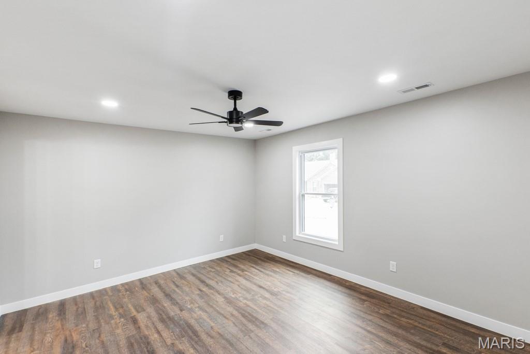
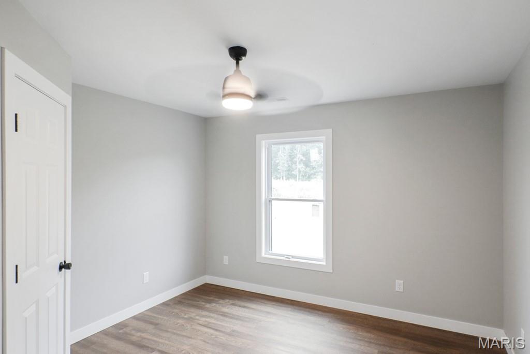
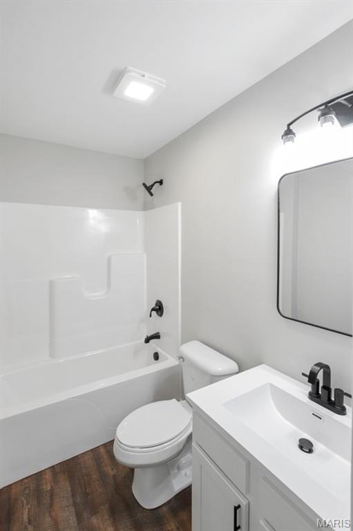
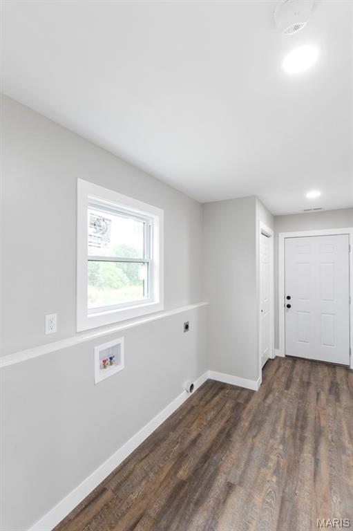
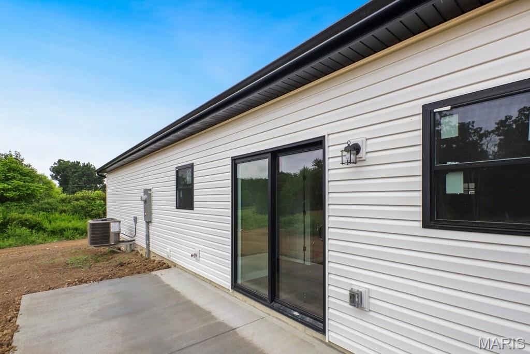
Welcome to this 1,380 sq ft new construction home featuring open-concept living and a desirable split 3-bedroom, 2-bathroom floor plan. Designed for convenience, everything is located on the main floor with easy access throughout. Step inside from the covered front porch into the spacious living room with 9-foot ceilings--perfect for entertaining family and guests. The open layout flows seamlessly into the kitchen, which offers an island, dining area, brand-new stainless steel appliances, and luxury vinyl plank flooring throughout. Continue your entertaining outdoors with easy access from the dining room to the back patio. The primary bedroom includes a walk-in closet and a full bathroom with a double vanity. Additional features include a convenient main-floor laundry room with an exterior entrance. Start the year right with a brand-new home. Choose your siding and window color (white or black) if contracted prior that process of the build. Schedule your showing today!
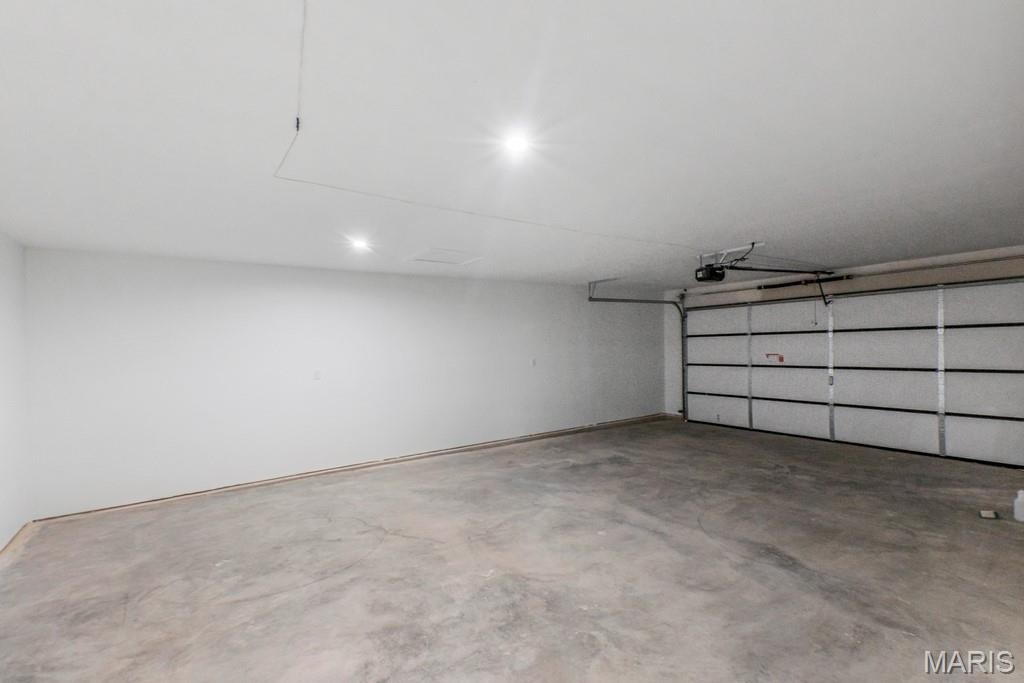
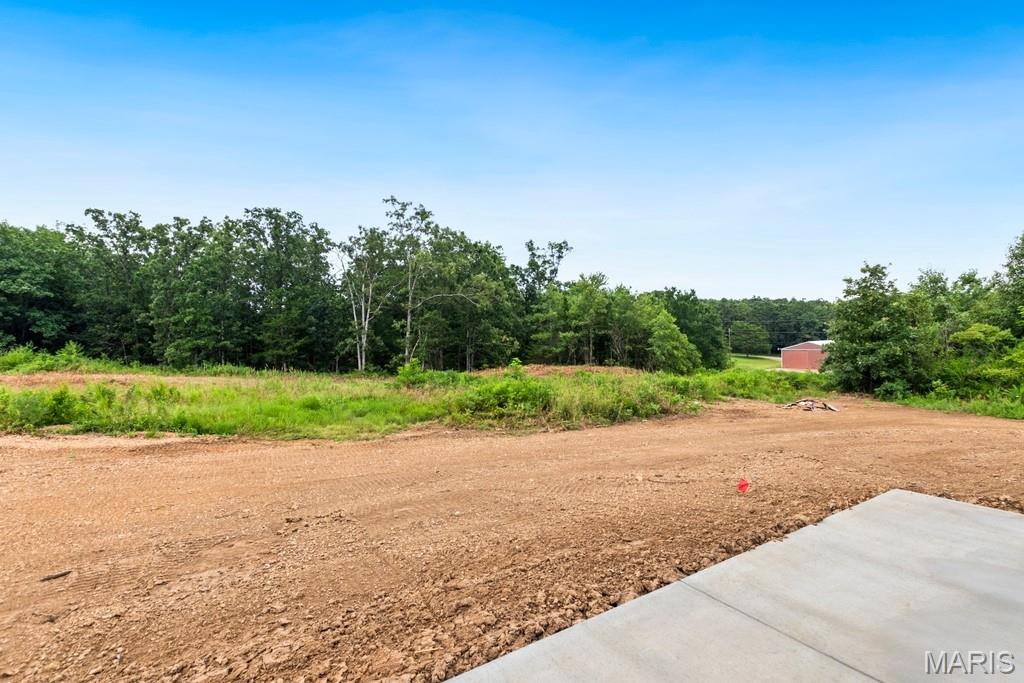
*Pictures are not of the exact home.

3
beds

2
baths

1,380 Sq.Ft. LIVING AREA

Erica Smith

Erica Smith

Features & Amenities

Interior

  • total bedrooms3
  • Total bathrooms2
  • full bathrooms2
  • Laundry room Laundry Room
  • Flooring Luxury Vinyl
  • APPLIANCES Dishwasher, Microwave, Free-Standing Electric Range, Refrigerator
  • other interior Features Double Vanity, Kitchen Island, Kitchen/Dining Room Combo, Open Floorplan

Area & Lot

  • Status Sold
  • Date Sold August 21, 2026
  • Living Area1,380 Sq.Ft.
  • MLS® ID26003102
  • TypeResidential
  • NeighborhoodOwensville
  • Architecture StylesRanch
  • Elementary SchoolOwensville Elem.
  • Middle SchoolOwensville Middle
  • High SchoolOwensville High
  • School DistrictGasconade Co. R-II

Exterior

  • STORIES1
  • water SourcePublic
  • utilitiesCable Available
  • roofArchitectural Shingle
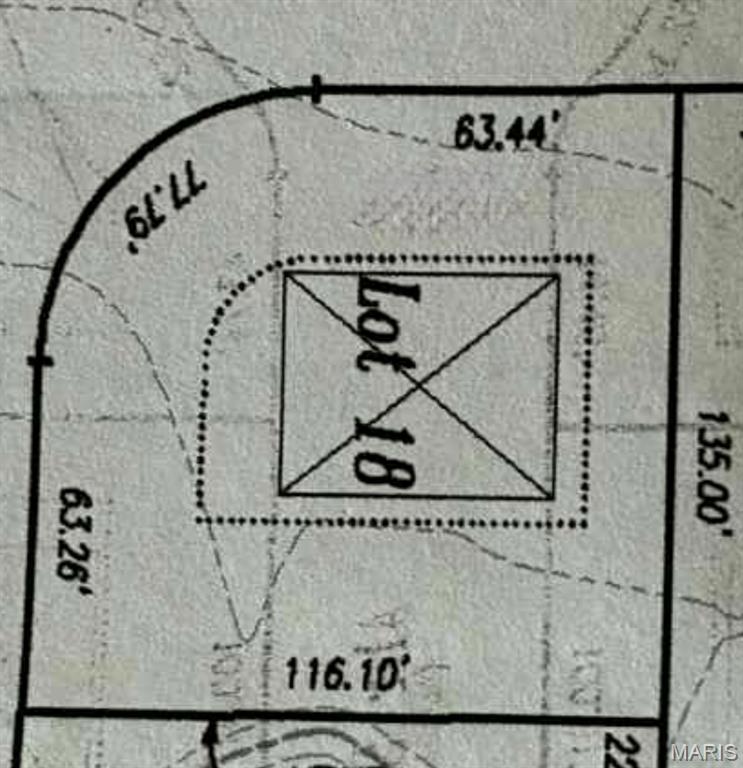
  • lot featuresCity Lot
  • parkingConcrete, On Site, On Street, Parking Pad
  • HEAT TYPEElectric, Forced Air
  • AIR CONDITIONINGCeiling Fan(s), Central Air
  • sewerPublic Sewer
  • SubstructureSlab

Owensville

Explore

Work With Us

Dedicated to helping you through the buying or selling process with ease and integrity in Mid-MO. Give us a call for all your real estate needs.

Follow Us on Instagram